- Cell: (904) 436-3283
- "Opening the door to your drea...
Michael
ABR, AHWD

BEDS5
BATHS3 full
SQUARE FEET2,200
MLS#2089711
STATUSActive
PROPERTY TYPEResidential - Single Family
SUBDIVISIONCoastal Gardens
Property Description
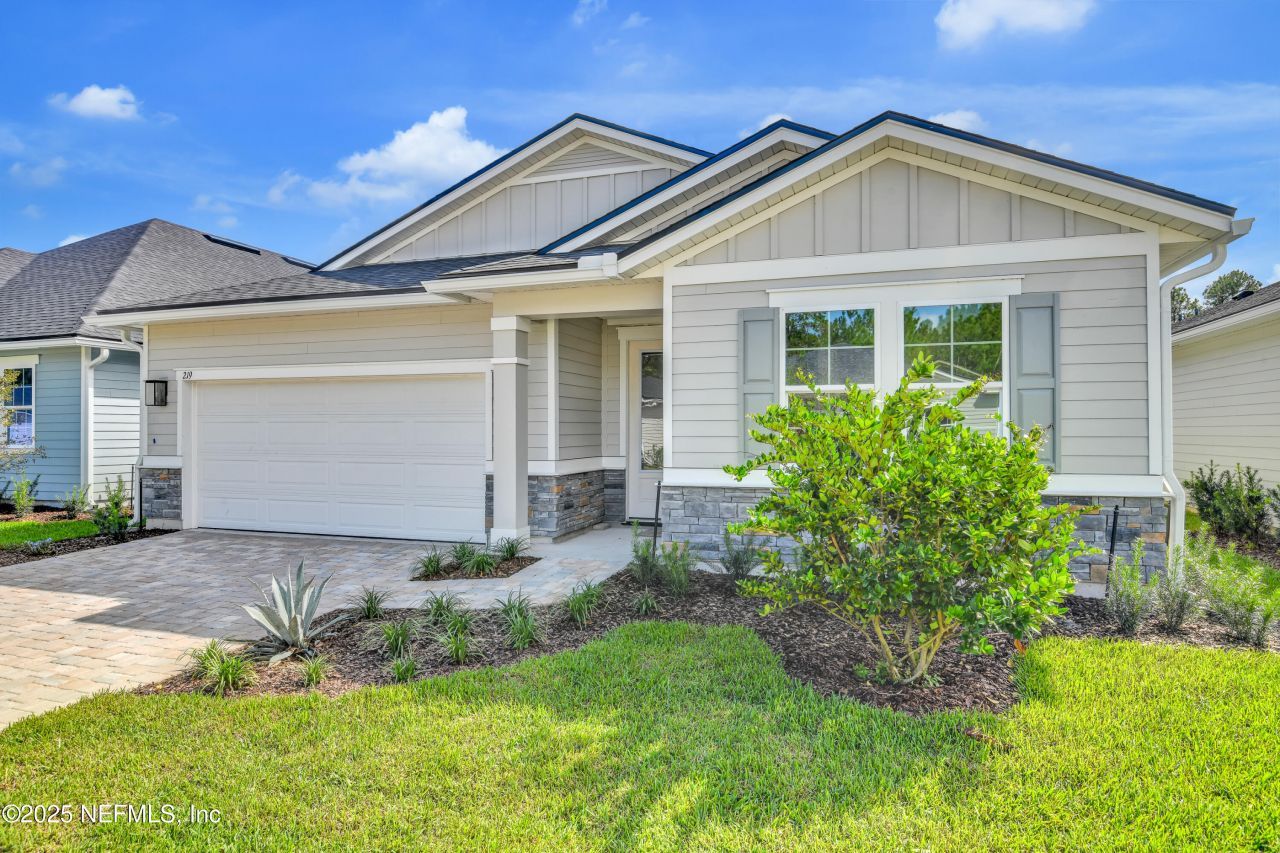
Up to $17k CC for any deal using our preferred lender. Rates as low as 4.99! This spacious 5-bedroom, 3-bath home showcases an open concept floor plan designed for modern living, featuring a gourmet kitchen with high-end appliances, ample counter space, and a central island that flows effortlessly into the living and dining areas--perfect for entertaining and family gatherings. The luxurious primary suite offers a private retreat with elegant French doors, an extra-large walk-in shower, and a generous walk-in closet for ultimate comfort and convenience. An upfront guest suite provides ideal privacy for visitors or multigenerational living, creating a harmonious blend of style, function, and flexibility. SAMPLE PHOTOS, actual homes as constructed may not contain the features and layouts depicted and may vary from image(s). *Financing subject to change without notice.
Property Features
Property Type: Residential - Single Family
Cooling: Electric
Heating: Central
Home Style: Ranch
Lot Size: 0.14 Acres
Roof Type: Shingle
Taxes: $1,388
Year Built: 2025
Feature Descriptions
Exterior: Other, Block, Composition Siding, Frame
Lot Dimensions: 0
Sewer: Public Sewer
Listed By / Shown By
Listed By
Agency Name: AXEN REALTY LLC
Shown By
Agent Name: Michael Vandiver Realtor®, ABR®, AHWD
Agent Phone: Cell: (904) 436-3283

Estimate Your Payment
Estimated Payment
$ 1,812.49 per month $1,586.58 Principal & Interest $115.67 Property Tax $110.25 Homeowner's InsuranceChange Payment Information
Privacy Policy / DMCA Notice / ADA Accessibility


This site is hosted, designed and copyright
© 1994 - 2026 by
Delta Media Group, Inc. -- Patent Pending --
Agency License Information: FL - Shane Radcliff, Broker